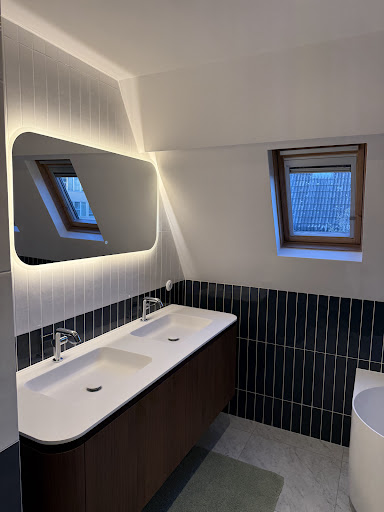
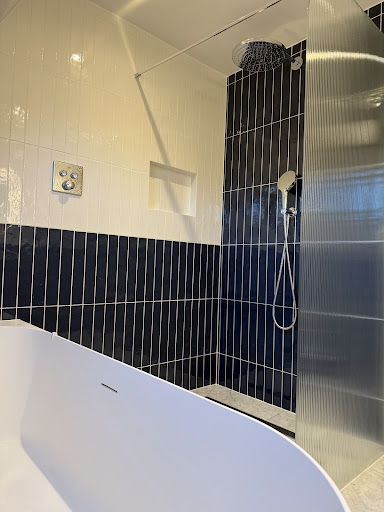
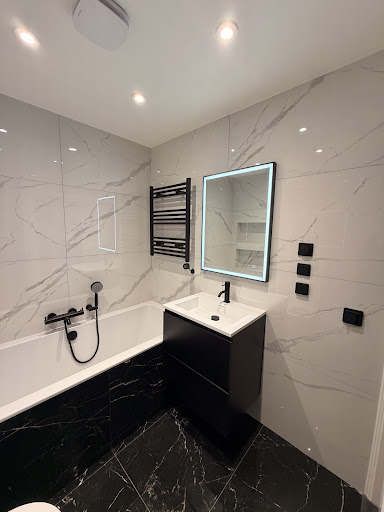
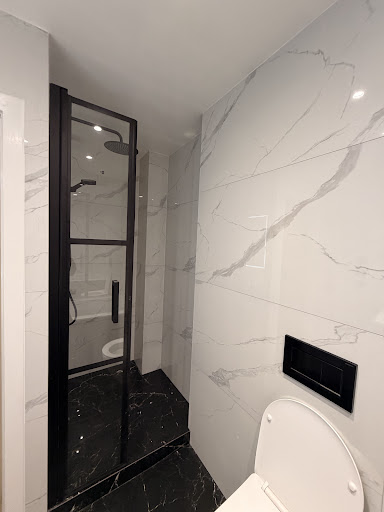
Interior and garden design with the price underneath
Twenty-two styles, your floor plan, your budget
Pick a style below, see straight away what that style costs per square metre, have the material list calculated and request the design. If we carry out the work, the design fee comes off again.
Which style will it be?
Every style below is a complete recipe: colours with RAL and NCS codes, materials with their Dutch trade names, and an honest range of what that style costs per square metre when we build it.
—
per m² including VAT and labour
A range, not a quotation. What you actually pay depends on the state of the property and on how much is already there.
Not sure which style yet?
Seven questions, about a minute. You get three styles that suit you, with the percentage they match and the cost per square metre right away.
What will your design cost?
Five steps. You see the package price, what is in it, the lead time and how much comes back if we also carry out the work.
Breakdown
Design and drawing work are always 21 % VAT. The reduced 9 % rate applies only to insulation labour, plastering, painting and wallpapering — not to design.
If we build it, you do not pay for the design
We make our money building, not drawing. So the design cost comes back in the quotation as soon as you award us the work.
Bij een opdracht vanaf € 15.000 verrekenen wij 100 % van de ontwerpkosten, tot maximaal € 1.500. Vanaf € 7.500 verrekenen wij de helft, tot € 750.
We do not hold designs hostage. Drawings and material list go to you on delivery of the design, in pdf and dwg.
What does this style cost in materials?
Enter your measurements and you get the material list for the chosen style: quantities, Dutch trade names and prices including VAT and labour. If you only want the materials, we supply them loose, without installation.
| Item | Quantity | Price | Total |
|---|
Materials together: —
Guide prices including VAT and labour, 2026 price level. This is the finishing of the room: demolition, kitchen, bathroom, internal doors and installations are not included. That is why this sum is lower than the per-m² range shown with the style.
How much light does this room need?
Most renovations go wrong on the lighting: too few points, the wrong colour temperature, everything on one switch. Work it out here against the lux standards for homes.
Colour temperature: —
Split the light over at least three zones and put everything on a dimmer. One row of spots down the middle of the ceiling is the most expensive mistake there is: it costs you a new ceiling later.
Three packages, fixed price
No hourly rate and no billing after the fact. You choose a package, you know what it costs and what is in it. Anything outside it is listed below as a separate amount.
Build phase — paving/roof terrace: Garden renovation · timber: Carpentry · turnkey: Home renovation.
Inside
Stijlplan
- stijlkeuze
- kleurplan
- materiaallijst
- budgetraming
- 1 herziening
Ontwerp 3D
- inmeten
- plattegrond
- 2 3D-beelden
- meubelplan
- lichtplan
- materiaalstaat
- 2 herzieningen
Uitvoeringsontwerp
- alles uit Ontwerp 3D
- werktekeningen 1:20
- elektra- en tegelplan
- maatwerkdetails
- bestellijst
- begeleiding tijdens uitvoering
Outside
Schetsontwerp
- opname op afstand
- schetsplan
- materiaalkeuze
- budgetraming
Definitief 3D-ontwerp
- inmeten
- definitief plan op schaal
- 2 3D-beelden
- legpatroon
- materiaalstaat
- 2 herzieningen
Uitvoeringsontwerp tuin
- alles uit Definitief
- bestratingsplan met maten
- afschot- en waterplan
- verlichtingsplan
- fundering en opbouw
- begeleiding tijdens uitvoering
Separate items
| Item | Price incl. VAT |
|---|---|
| Inmeetbezoek met laser | € 145 |
| Extra 3D-beeld | € 265 |
| 360°-rondgang of animatie | € 545 |
| Apart lichtplan met lux-berekening | € 235 |
| Kleurplan met RAL- en NCS-codes voor het hele huis | € 185 |
| Keuken- of badkamerindeling met werktekening | € 395 |
| Werktekening maatwerkmeubel (kast, bank, trap) | € 295 |
| Vergunningtekening en indiening (excl. leges) | € 485 |
| VvE-dossier: tekening, toelichting en presentatie | € 345 |
| Bestellijst met leveranciers en actuele prijzen | € 165 |
| Afschot- en infiltratieberekening (Rainproof) | € 225 |
| Draagkrachtcheck dakterras met belastingtabel | € 285 |
Six commitments
Us versus a separate designer
| With us | Usually elsewhere | |
|---|---|---|
| Prijs vooraf | Vaste pakketprijs vanaf € 295 | € 85–120 per uur, totaal pas achteraf bekend |
| Kosten verrekend | Tot 100 % terug bij uitvoering | Ontwerp en uitvoering zijn gescheiden facturen |
| Materiaalstaat | Met hoeveelheden en prijzen, u mag hem meenemen | Alleen een sfeerbeeld en een merkenlijst |
| Uitvoerbaarheid | Getekend door de partij die het ook bouwt | Aannemer moet het ontwerp eerst 'vertalen' |
| Talen | Elf talen, ook tijdens de bouw | Nederlands of Engels |
| Tuin | Bestrating, afschot, water en constructie doorgerekend | Beplantingsplan, uitvoering bij derden |
On this subject
What you can order through us
Every design produces a material list. You may buy it yourself, but we supply most items too — with or without installation.
We design here — build elsewhere on the site
This is the design hub: style, 3D, materials list and lighting plan. Price hardscape, carpentry or turnkey renovation on the build pages (design fees are credited when TopRenovatie builds).
What people ask us
Do I still get the design if I build with another contractor?
Yes. Drawings, material list and colour codes are yours on delivery, in pdf and dwg. We simply do not credit the cost — that credit belongs with execution by us.
Why is design 21 % VAT and painting 9 %?
The Dutch tax office applies the reduced 9 % rate only to insulation labour, plastering, painting, wallpapering and cleaning in homes over two years old. Design and drawing work are not on that list, so 21 %.
How firm is the cost range per style?
It is a range, not a quotation. It is based on our own completed work in Amsterdam at 2026 price level, including labour and VAT. A house with a poor subfloor or loose plaster sits higher; a new-build apartment lower.
Can I have one room designed instead of the whole house?
Yes, and that is the most common choice. The price per room does drop if you do more: with three rooms you pay 14 % less per room, from six rooms 26 %.
What if I want to change the style halfway?
Within the revision rounds of your package that costs nothing, as long as the floor plan stays the same. A different layout after the final plan is a new round; we say so in advance, not on the invoice.
Do you also design the planting?
No. We design and build the hard garden: paving, terrace, deck, walls, water, fall, lighting and structures. For planting you work with your own gardener — our drawing leaves room and soil depth for it.
Do we need 3D or can it be done without?
For one room with an existing layout, a style plan with colour codes is often enough. As soon as walls come out, a kitchen moves or a roof terrace appears, 3D pays for itself: mistakes on paper cost nothing.
How long does it take?
Style plan seven working days, 3D design fourteen, working design twenty-one — counted from the measuring visit. Faster is possible with a surcharge of 25 or 45 %.
Do you work in listed buildings or protected townscapes?
Yes. There a 22 % surcharge applies, because more research, more detail and often permit drawings are needed. We know what the Amsterdam aesthetics committee does and does not accept.
Can I use the material list to buy things myself?
Yes. It is on the drawing with Dutch trade names, so any wholesaler can supply it. We also supply most items ourselves, with or without installation.
What does measuring up cost?
€ 145 for a home inside the ring road. That amount is credited against any package, so you only pay it if you decide against the design after the visit.
Do you design for rental or Airbnb?
Yes, and then we calculate differently: robust, low-maintenance and with materials that can take changing occupants. We give the payback time per item.
Who owns the drawings?
You do, for use at your own address. We keep the right to show images of the work, unless you object — you may simply say so.
Do you also work for an HOA?
Yes: entrances, stairwells, galleries and courtyards. That comes with an HOA file: drawing, explanation and a presentation for the meeting.
Can the design be in my language?
This page is in eleven languages and so is the process: explanation, material list and the conversations on site. Dutch is the language of the permit, the rest we do in your language.
What if the design does not fit my budget?
Then we adjust the design. Every plan comes with an estimate, and we make it before the 3D and not after — precisely so that moving things around is still cheap.
Request your design
What you chose and calculated above goes with the request: style, area, package and material list. You will hear from us within two working hours.
 Google 5.0